
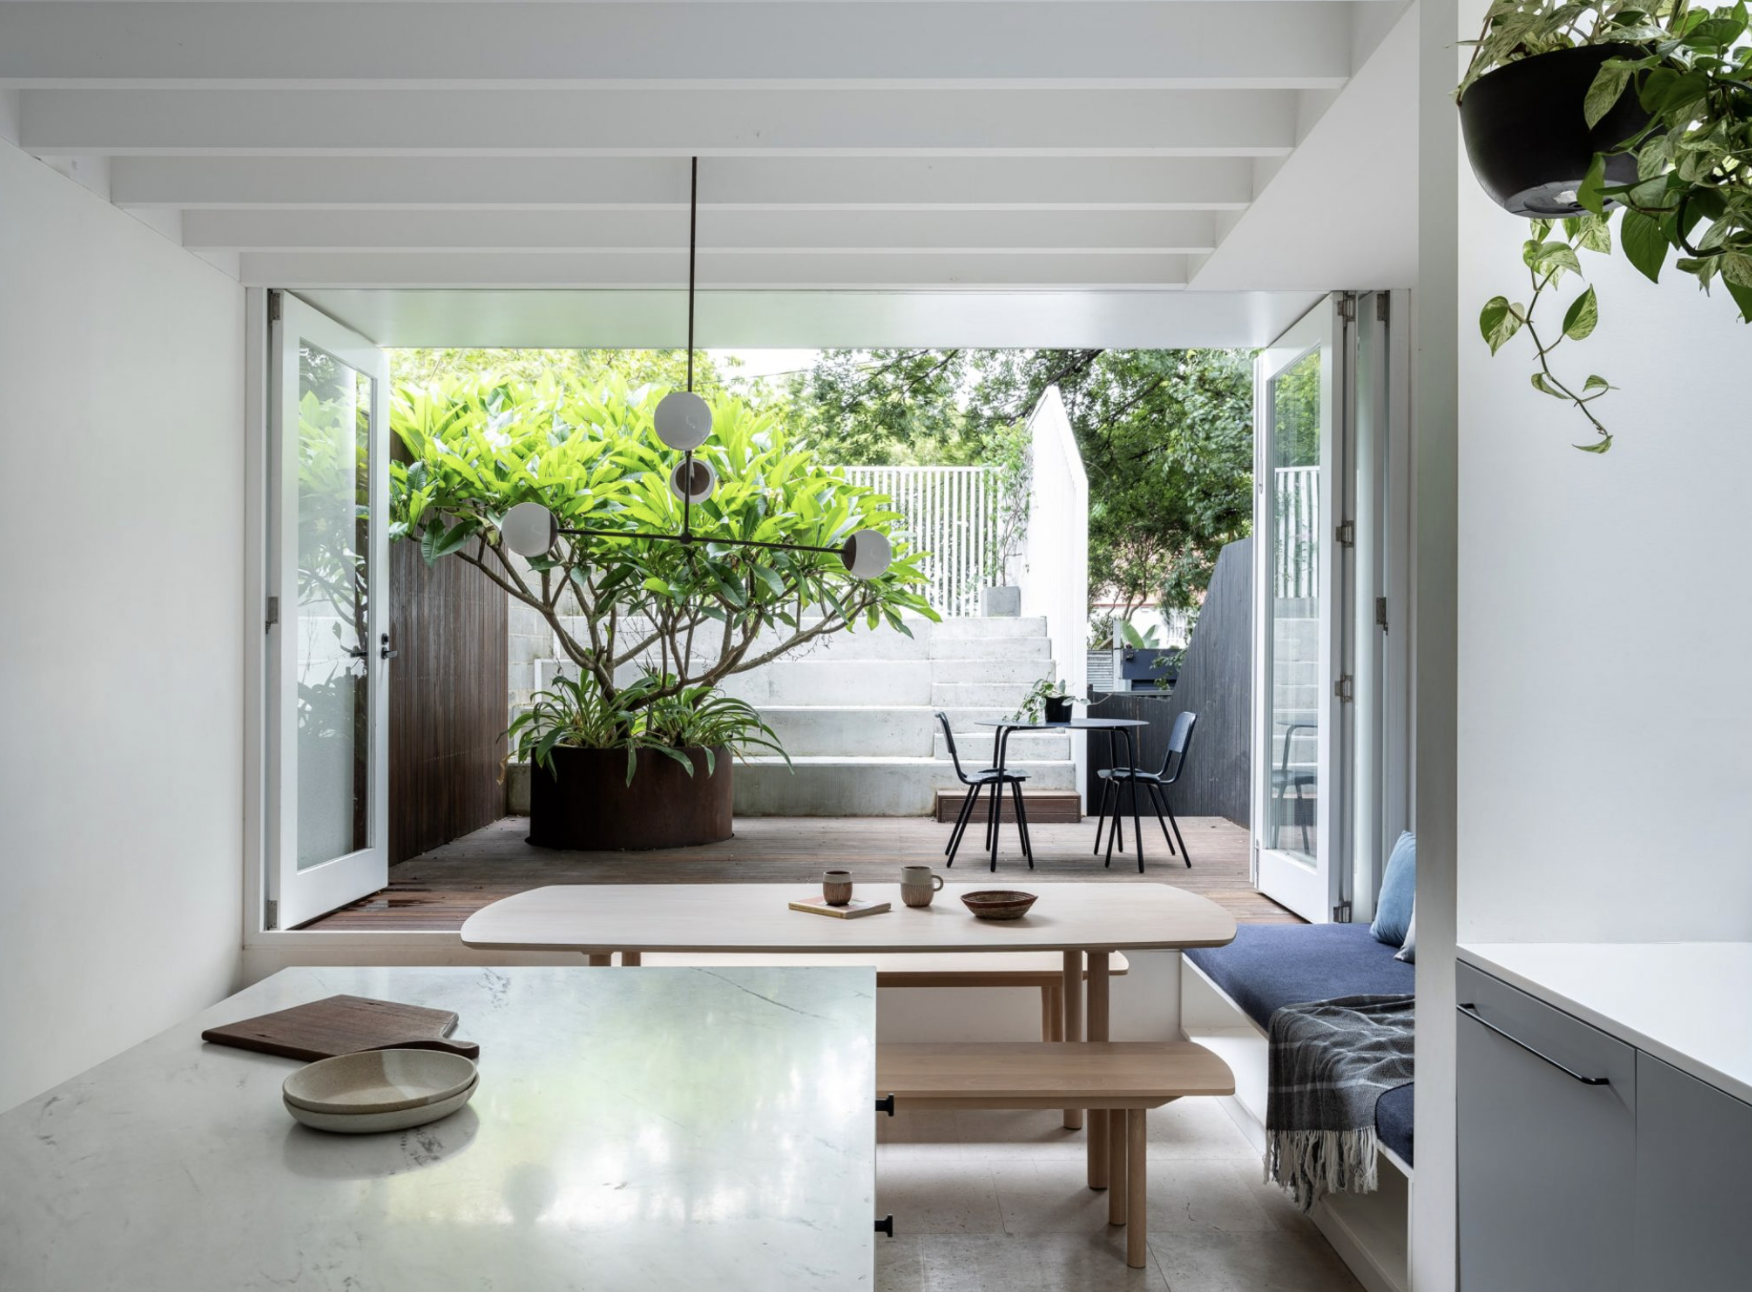
Built by Verdecon, together with landscapes by Emily Simpson Landscape Architecture, Darlington Terrace approaches the site as a holistic whole, where the extents from edge to edgeare considered core contributors to the living space. With the close and careful dialogue between the landscape and the architecture needing to relate and support one another as a result, the concepts are conceived together. To the rear of the site a separate split-level addition provides the amenity needed, while a landscaped zone between the old and the new offers both a sense of relief of form, while also bringing natural light deep into the home. The rear landscape becomes its own outdoor room and a destination in the process.
Core to the new works is a keen understanding and respectful appreciation of the impact on the neighbouring dwellings. Living in such close proximity to anyone needs a level of humble mutuality, and with this approach the addition was conceived through an efficient lens, adding only what was required. The stepped element also adds to the quality of the space, adding volumetricallywhile not contributing to the potential overshadowing. The rear spaces are consolidated, while the front original rooms are retained and restored, creating a hierarchy between them, while the garage in the laneway is gifted its own rooftop terrace as an additional dedicated outdoor space.

